Boles Road, Bishops Lydeard, Taunton, Somerset, TA4
£2,300 pcm
4
bedrooms
2
bathrooms


Features
- 4 Bedrooms
- Detached family house
- Cloakroom
- Study
- Lounge
- Kitchen-Family-Dining Room
- Utility Room
- En-Suite
- Bathroom
- Gas central heating and double glazing
- Garage and driveway
A beautiful detached house built by David Wilson homes around 3 years ago occupying a delightful position within this development.
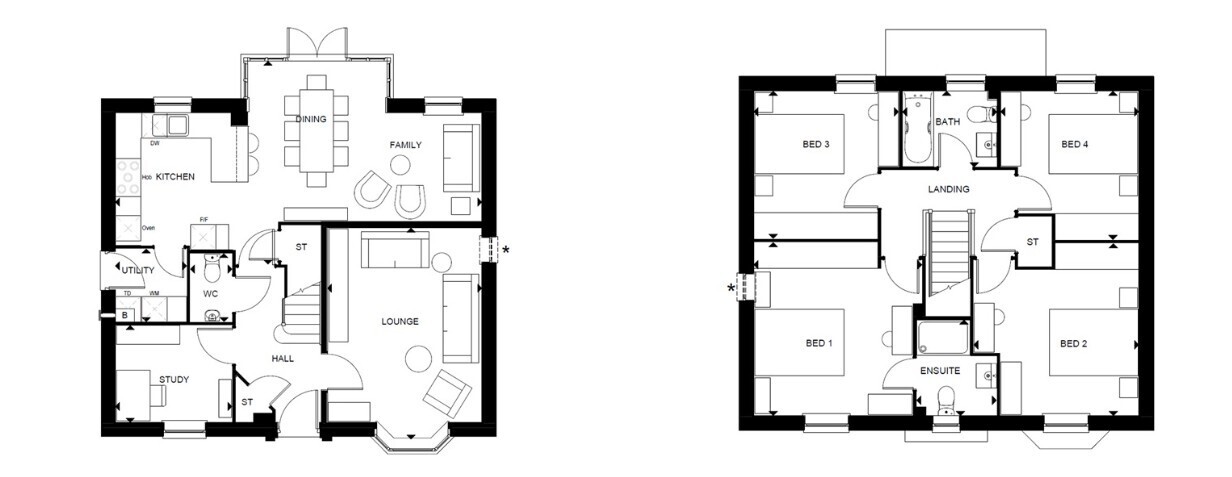
Comprising 4 bedrooms, en-suite and a bathroom, lounge, study, utility and impressive kitchen-family-dining room overlooking the garden.
Garage and driveway, special conditions apply.
Entrance Hall
With stairs rising to the first floor, storage cupboard and doors off to
Cloakroom
With WC and wash basin
Study 2.28m x 2.76m
Window to front
Lounge 3.67m x 5.01m
Bay window to front looking over green space and towards the Quantock Hills, window to side and ample space for everyday furniture.
Kitchen-Family-Dining Room 2.57m x 8.66m
An impressive room offering excellent family and entertaining space with defined areas. Kitchen is fully fitted with green shaker units and granite worktops with built applicances to include, dishwasher, fridge/freezer, double oven, hob and extractor. There is an understair store cupboard and door leading through to the utility room. The dining/family area offers ample space for everyday furniture with a feature box bay window and additional windows to the rear over looking the garden.
Utility Room 1.69m x 1.74m
With built in washing machine and tumble dryer, unit and worktop. Gas boiler concealed and door leading to the side driveway.
First Floor Landing
Airing cupboard with hot water cylinder and doors off to all rooms.
Bedroom 1 3.32m x 3.57m
Windows to front and side, range of built in wardrobes and door to the en-suite.
En-suite
Modern suite comprising a double width shower, WC and basin with towel rail and window to front.
Bedroom 2 3.73m x 3.89m
Window to front
Bedroom 3 3.11m x 3.34m
Window to rear
Bedroom 4 2.77m x 3.27m
Window to rear, built in wardrobes
Bathroom
Window to rear. a modern white 3 piece suite comprising a bath with shower over , WC and wash basin
Outside
To the front of the property there is off road parking and area of lawn with pathway leading to the front door. To the side is a driveway allowing fruther off road parking for two further cars not commercial vehicles. In turn this leads to the GARAGE with up and over door and light and power connected. A side gate allows access in to the rear garden, which is landscaped to provide areas of interest with lawn and patio together with being enclosed and not over looked.
Agents Note
Sorry no smokers, no sharers and pet on approval. For mobile and broadband services visit the OFCOM website quoting TA4 3FG Long term let sort.
Comprising 4 bedrooms, en-suite and a bathroom, lounge, study, utility and impressive kitchen-family-dining room overlooking the garden.
Garage and driveway, special conditions apply.
Entrance Hall
With stairs rising to the first floor, storage cupboard and doors off to
Cloakroom
With WC and wash basin
Study 2.28m x 2.76m
Window to front
Lounge 3.67m x 5.01m
Bay window to front looking over green space and towards the Quantock Hills, window to side and ample space for everyday furniture.
Kitchen-Family-Dining Room 2.57m x 8.66m
An impressive room offering excellent family and entertaining space with defined areas. Kitchen is fully fitted with green shaker units and granite worktops with built applicances to include, dishwasher, fridge/freezer, double oven, hob and extractor. There is an understair store cupboard and door leading through to the utility room. The dining/family area offers ample space for everyday furniture with a feature box bay window and additional windows to the rear over looking the garden.
Utility Room 1.69m x 1.74m
With built in washing machine and tumble dryer, unit and worktop. Gas boiler concealed and door leading to the side driveway.
First Floor Landing
Airing cupboard with hot water cylinder and doors off to all rooms.
Bedroom 1 3.32m x 3.57m
Windows to front and side, range of built in wardrobes and door to the en-suite.
En-suite
Modern suite comprising a double width shower, WC and basin with towel rail and window to front.
Bedroom 2 3.73m x 3.89m
Window to front
Bedroom 3 3.11m x 3.34m
Window to rear
Bedroom 4 2.77m x 3.27m
Window to rear, built in wardrobes
Bathroom
Window to rear. a modern white 3 piece suite comprising a bath with shower over , WC and wash basin
Outside
To the front of the property there is off road parking and area of lawn with pathway leading to the front door. To the side is a driveway allowing fruther off road parking for two further cars not commercial vehicles. In turn this leads to the GARAGE with up and over door and light and power connected. A side gate allows access in to the rear garden, which is landscaped to provide areas of interest with lawn and patio together with being enclosed and not over looked.
Agents Note
Sorry no smokers, no sharers and pet on approval. For mobile and broadband services visit the OFCOM website quoting TA4 3FG Long term let sort.
Floor Plans