Cotton Patch Walk, Bridgwater, Somerset, TA6
£1,145 pcm
2
bedrooms
1
bathroom


Features
- Good access to Bridgwater town centre and the M5 motorway
- 2 bedrooms
- End of terraced house
- Cloakroom
- Kitchen
- Lounge
- Bathroom
- Gas central heating and double glazing
- Rear garden
- Garage
A modern end terrace house situated in a small close on the fringes of the ’Stockmoor’ development in Bridgwater.
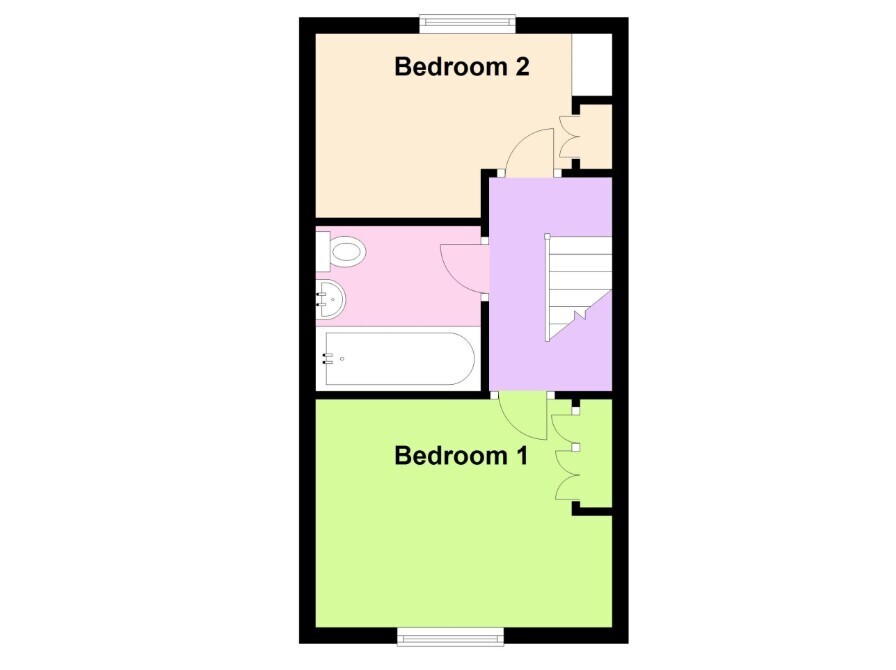
Accommodation benefits from gas central heating, double glazing, to the first floor there are 2 bedrooms with fitted wardrobes, and a bathroom.
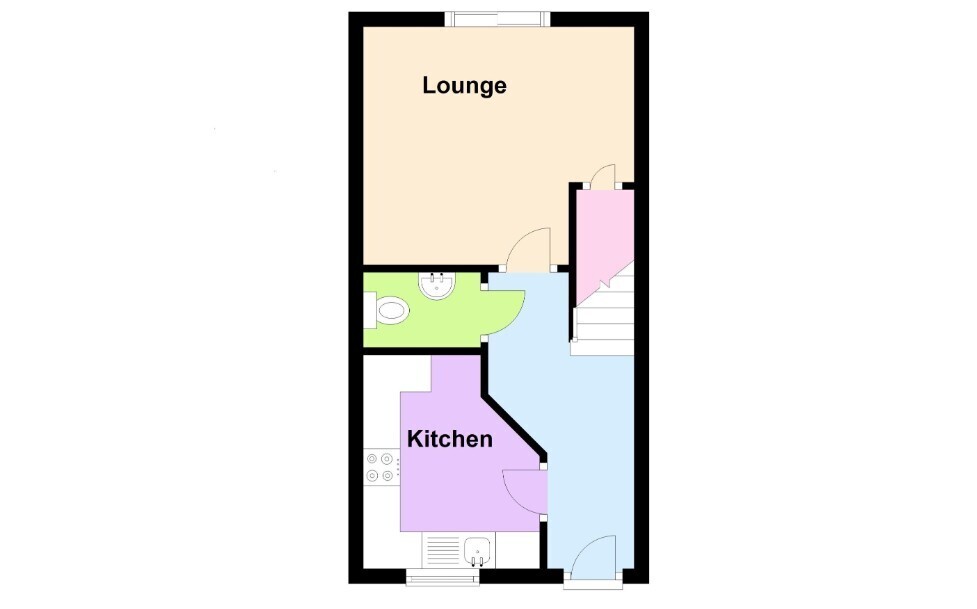
To the ground floor a cloakroom, kitchen with gas hob and oven as well as a living room.
The rear garden is enclosed with side access and there is a garage in a block found a short walk to the left hand side of the terrace.
Special letting conditions apply.
Entrance Hall
Double glazed door in to the hall with stairs rising to the first floor and doors to
Cloakroom
With WC, wash basin, extractor and vinyl flooring.
Kitchen 2.36m x 2.9m
Window to front, fitted with a good range of units with contrasting worktops. Space and plumbing for a washing machine, space for a fridge/freezer, built in gas hob with oven below and a wall mounted Glow Worm gas combi boiler.
Lounge 3.23m x 3.66m
With understair cupboard and patio doors to the rear garden.
First Floor Landing
With doors off to all rooms
Bedroom 1 2.87m x 3.04m
With window to front and built in wardrobe.
Bedroom 2 2.3m x 3.04m
L-shaped room, window to rear and built in wardrobe.
Bathroom
Modern 3 piece white suite with WC, wash basin and bath with a mixer shower over. Radiator and extractor fan.
Outside
To the front of the property there is a shared pathway to the side that allows access to the rear garden. A garage is located in a block just a short distance from the property (second one from the left) The rear garden is fully enclosed and is hard landscaped providing a low maintenance area.
Agents Note
Sorry no smokers, and special letting conditions apply For mobile and broadband services please visit the OFCOM website quoting TA6 6GS Renters Rights Act 2025 applies
Accommodation benefits from gas central heating, double glazing, to the first floor there are 2 bedrooms with fitted wardrobes, and a bathroom.
To the ground floor a cloakroom, kitchen with gas hob and oven as well as a living room.
The rear garden is enclosed with side access and there is a garage in a block found a short walk to the left hand side of the terrace.
Special letting conditions apply.
Entrance Hall
Double glazed door in to the hall with stairs rising to the first floor and doors to
Cloakroom
With WC, wash basin, extractor and vinyl flooring.
Kitchen 2.36m x 2.9m
Window to front, fitted with a good range of units with contrasting worktops. Space and plumbing for a washing machine, space for a fridge/freezer, built in gas hob with oven below and a wall mounted Glow Worm gas combi boiler.
Lounge 3.23m x 3.66m
With understair cupboard and patio doors to the rear garden.
First Floor Landing
With doors off to all rooms
Bedroom 1 2.87m x 3.04m
With window to front and built in wardrobe.
Bedroom 2 2.3m x 3.04m
L-shaped room, window to rear and built in wardrobe.
Bathroom
Modern 3 piece white suite with WC, wash basin and bath with a mixer shower over. Radiator and extractor fan.
Outside
To the front of the property there is a shared pathway to the side that allows access to the rear garden. A garage is located in a block just a short distance from the property (second one from the left) The rear garden is fully enclosed and is hard landscaped providing a low maintenance area.
Agents Note
Sorry no smokers, and special letting conditions apply For mobile and broadband services please visit the OFCOM website quoting TA6 6GS Renters Rights Act 2025 applies
Floor Plans